
Modular and traditional construction
Building systems
We choose the right system for each project. Modular when speed and precision are decisive; traditional, with natural materials, when the goal is a healthy, low-impact home.
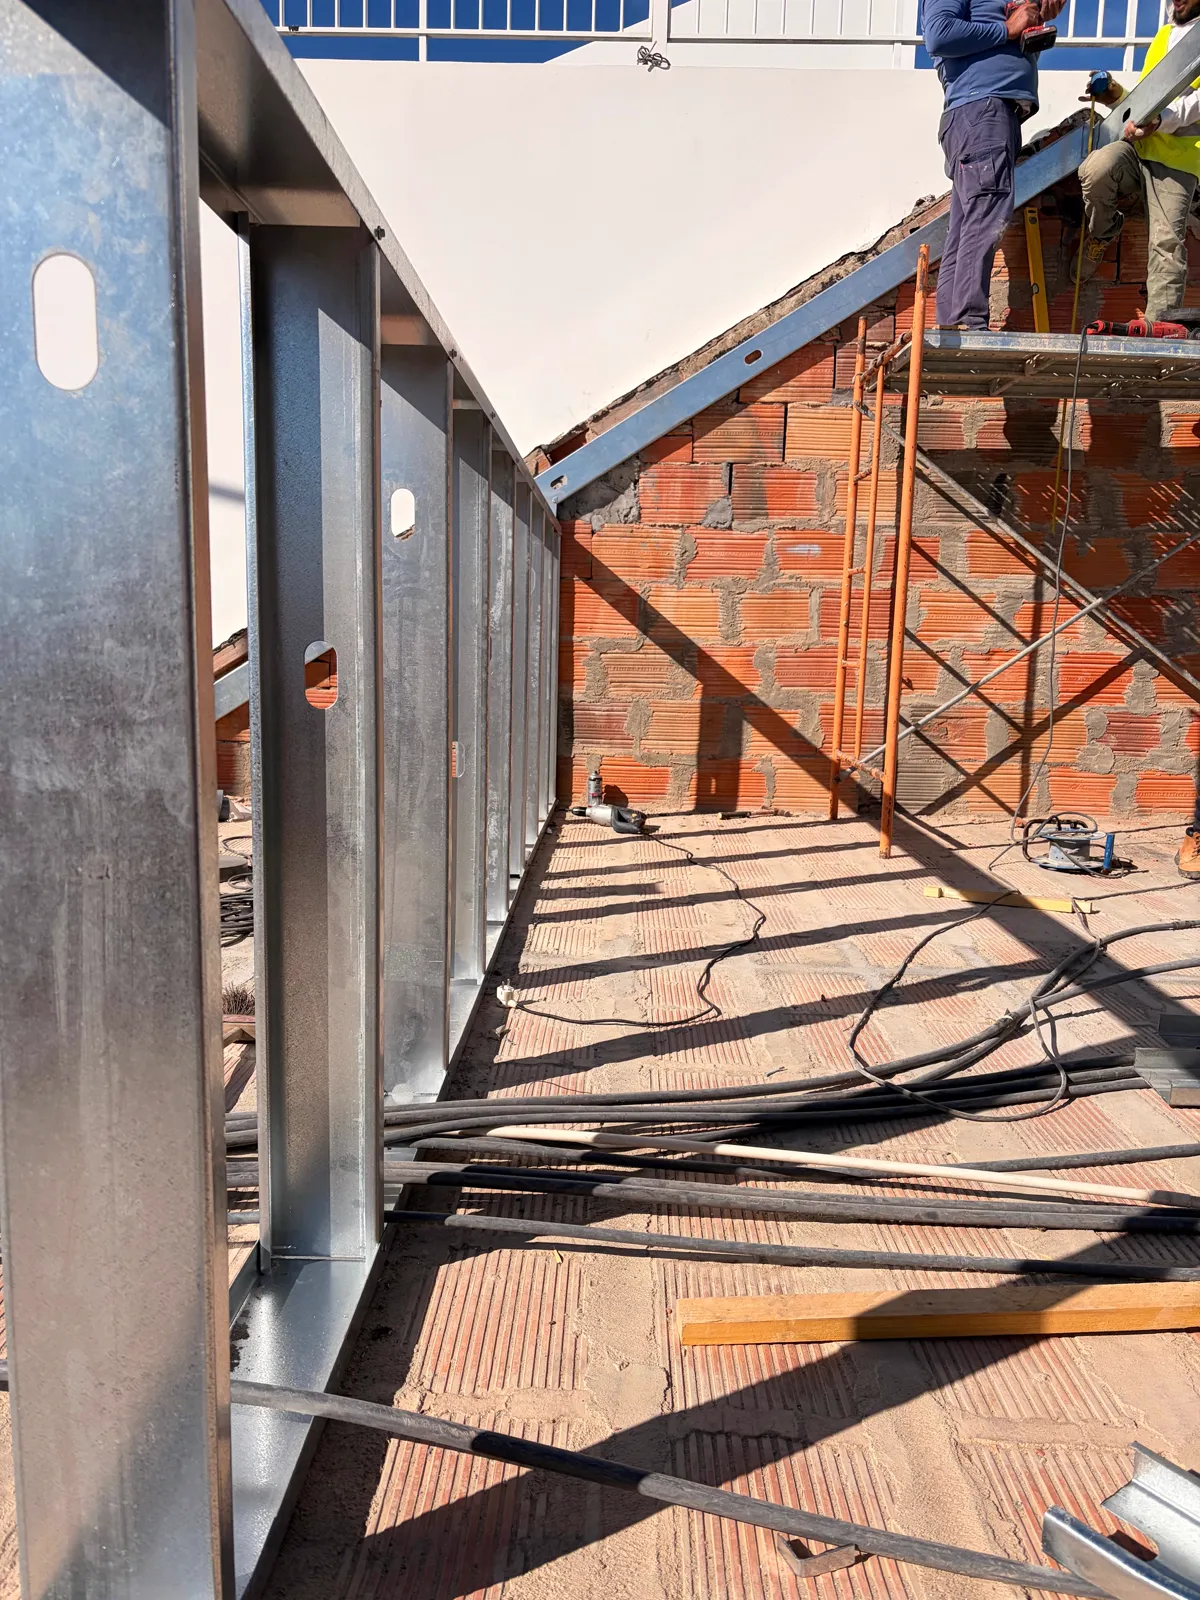
Modular — LSF
Light Steel Framing (LSF) is a light steel structure, precision-made and assembled on site. It builds faster, with less waste and good thermal performance. Also available as a modular system, with elements prepared before they reach the plot.
Traditional — natural materials
We build with Canhamor hemp blocks, a natural material that regulates humidity and insulates well, and we finish with mineral paints, breathable and long-lasting.
Wall system · LSF
Light steel external wall
A dry-built wall with continuous insulation and fire protection. Every layer has a job: hover over the drawing to see each one.
- Thickness ≈ 227 mm
- Weight ≈ 69 kg/m²
- Thermal transmittance (U) 0.206 W/(m²·°C)
- Fire resistance EI 120
From outside to inside: render with glass-fibre mesh, cement board, C150 galvanised steel studs, rock wool (80 + 60 mm) and two layers of plasterboard. Reference values for the system, confirmed in the design for each project.
Wall system · traditional
Hemp block wall
Hemp-lime blocks with lime render on both sides: a wall that insulates, stores heat, regulates humidity and stores more carbon than it emits. Hover over the drawing to see each layer.
- Block thickness 28.5 cm
- Thermal transmittance (U) 0.24 W/(m²·°C)
- Thermal lag 13.7 h
- Fire resistance EI 240
- Sound insulation Rw 42 dB
- Carbon footprint −10.11 kg CO₂ eq./m²
The hemp blocks are infill: the structure is reinforced concrete. At the base, a course of clay brick with external XPS and a damp-proof course protects the wall from ground moisture. U-value, fire and sound ratings with render; manufacturer’s reference values, confirmed in the design for each project.