
More home where it really matters.
Manifesto
A home should not begin with excess.
It should begin with the right essentials: space that serves, comfort that protects, materials that respect, and a process that tells the truth.
The VIVA Collection was born to prove that affordable housing does not have to be poor housing. It uses fewer square metres to gain more comfort. It trades sprawl for judgement. It turns a firm price and a firm deadline into a form of respect for the people who live there.
It is not a box dropped on a plot. It is a home that starts at the right point and grows when life asks for more: you enter through a Génese, open a Horizonte, arrive at a Legado.
It comes from the building site, not from an abstract idea. That is why it follows the TERRAVIVA order: first the planet, then the people who live there, then the company.
Building well is not building more. It is defining what matters, designing it with rigour and delivering it with clarity.
Three models, one base
Architecture that grows with you
All three models share the same base. The extension is designed from day one: start with the Génese and add a bedroom, then another, without patchwork.
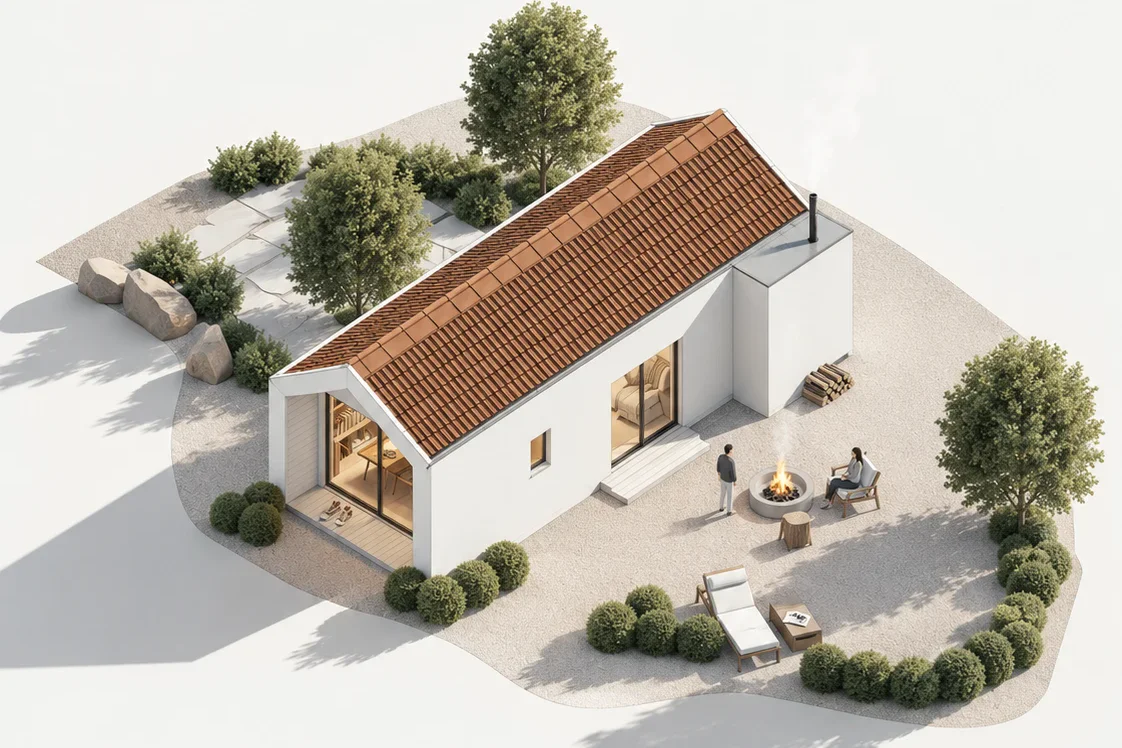
1 bedroom · 57 m²
VIVA Génese
Where it all begins. Compact, complete and ready to grow. A first home, a second home or rural tourism.
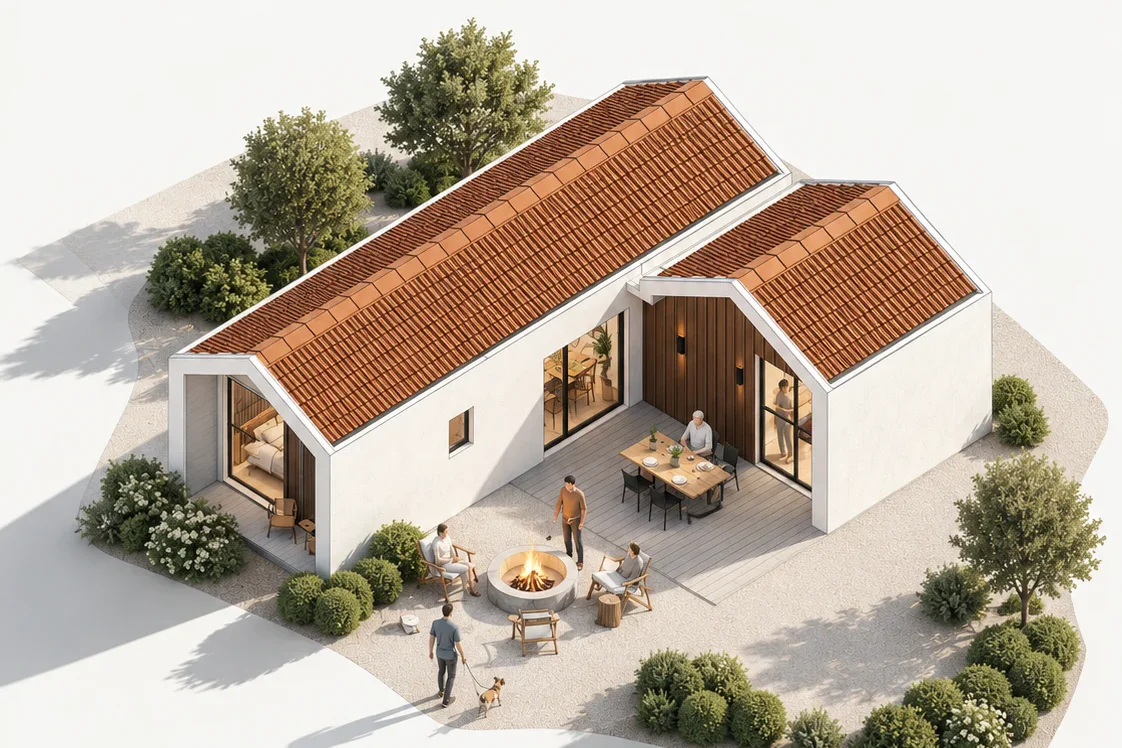
2 bedrooms · 72 m²
VIVA Horizonte
The natural extension: one more bedroom and one more bathroom on the same base. For a couple with a child, or for those who host family.
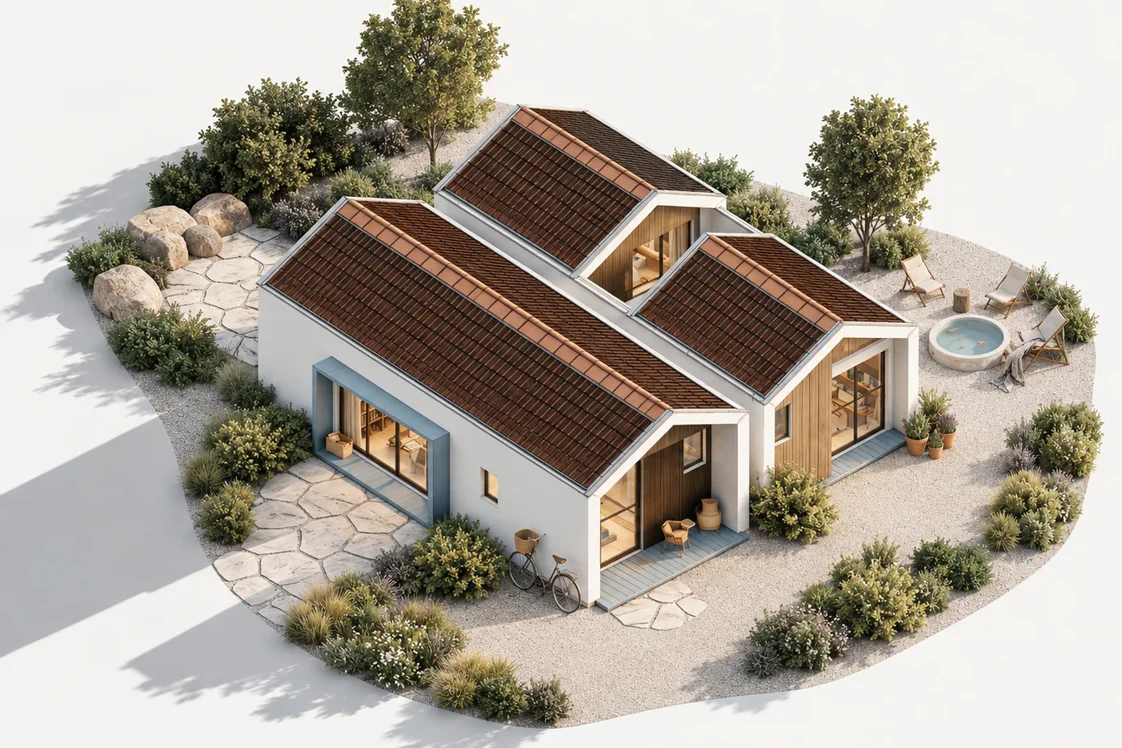
3 bedrooms · 94 m²
VIVA Legado
The complete family home, with two wings and a courtyard between them. Made for permanent living and to last for generations.
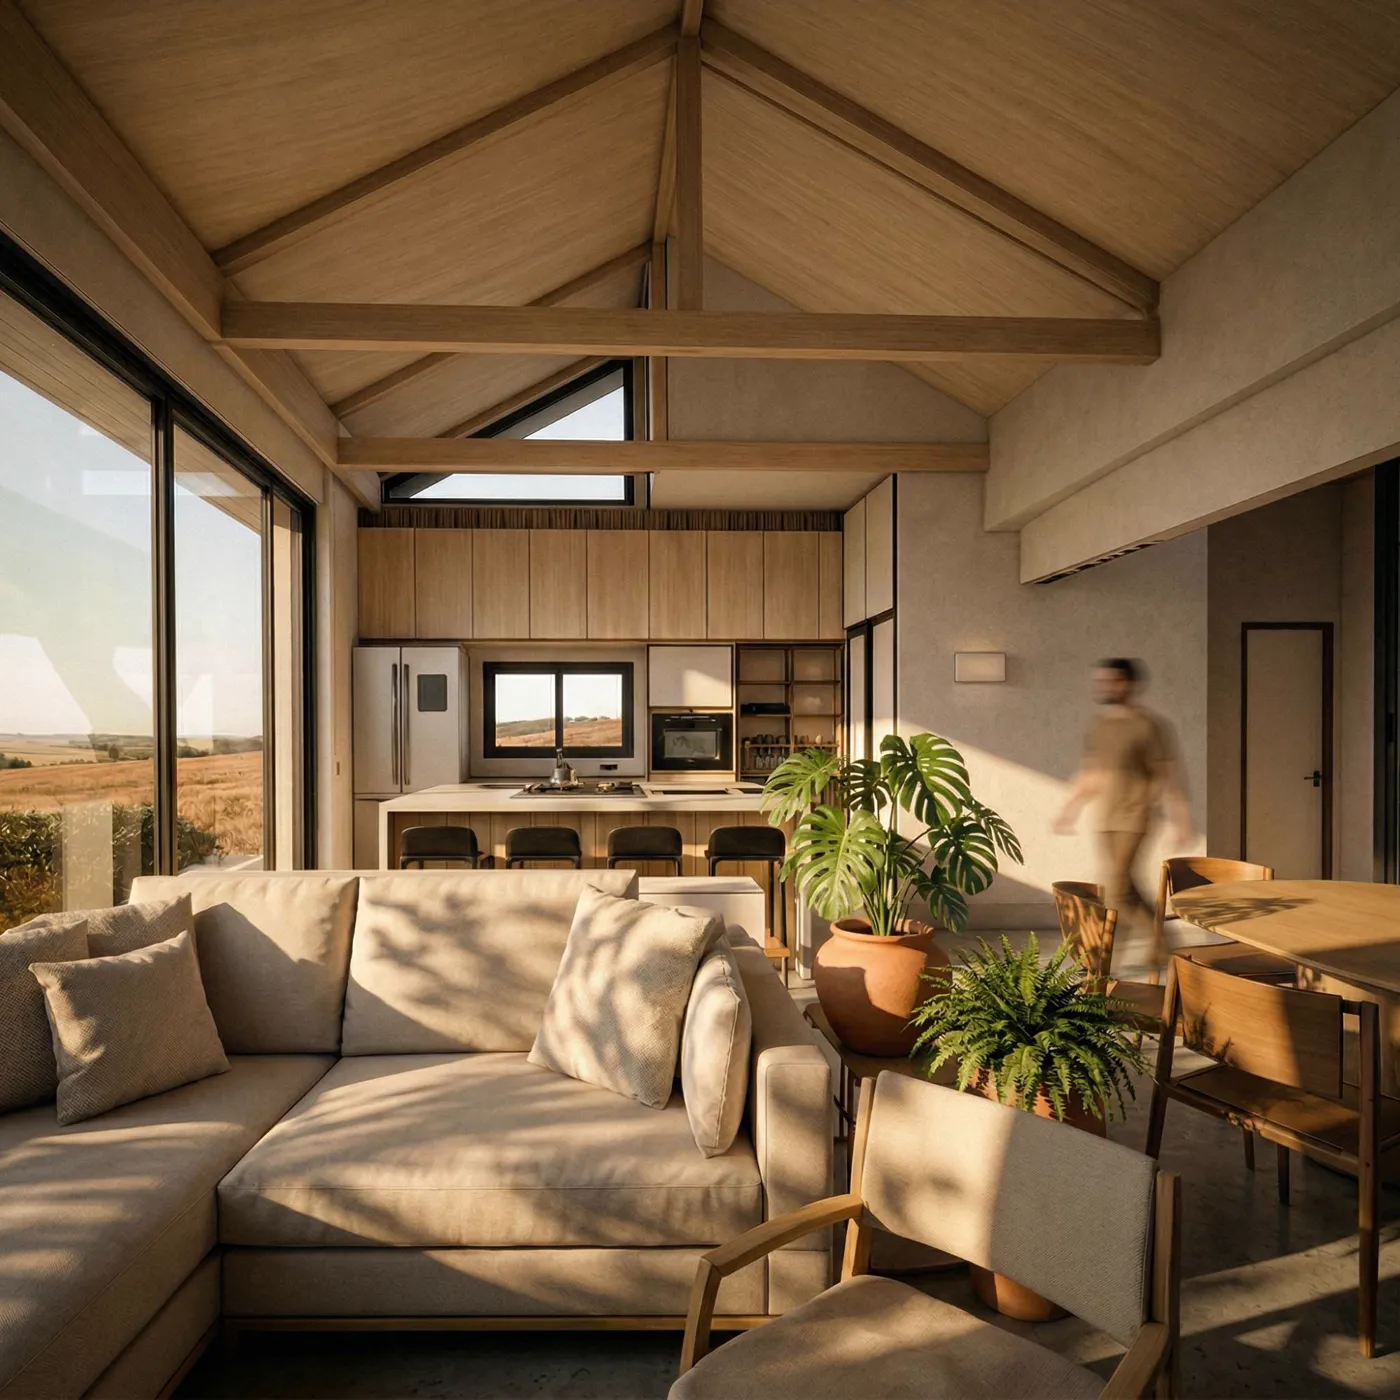
VIVA Génese · 1 bedroom
Every metre has a reason
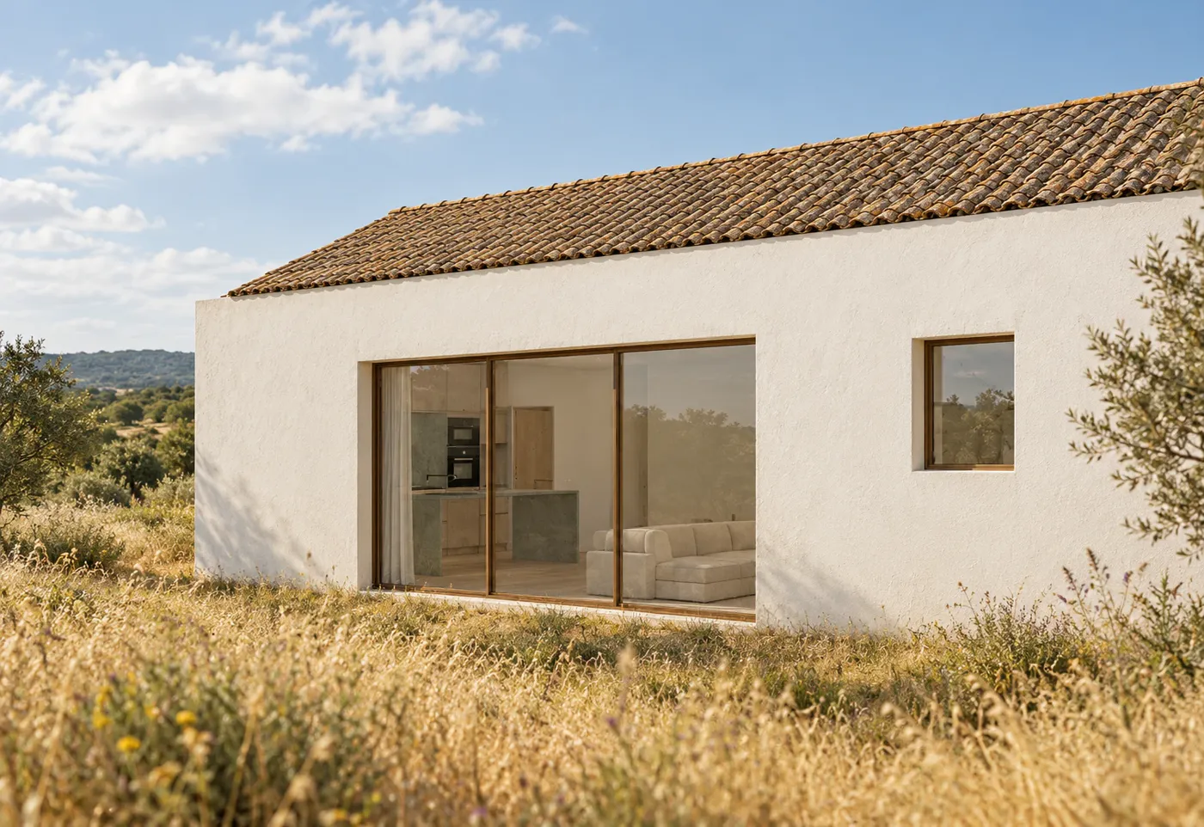
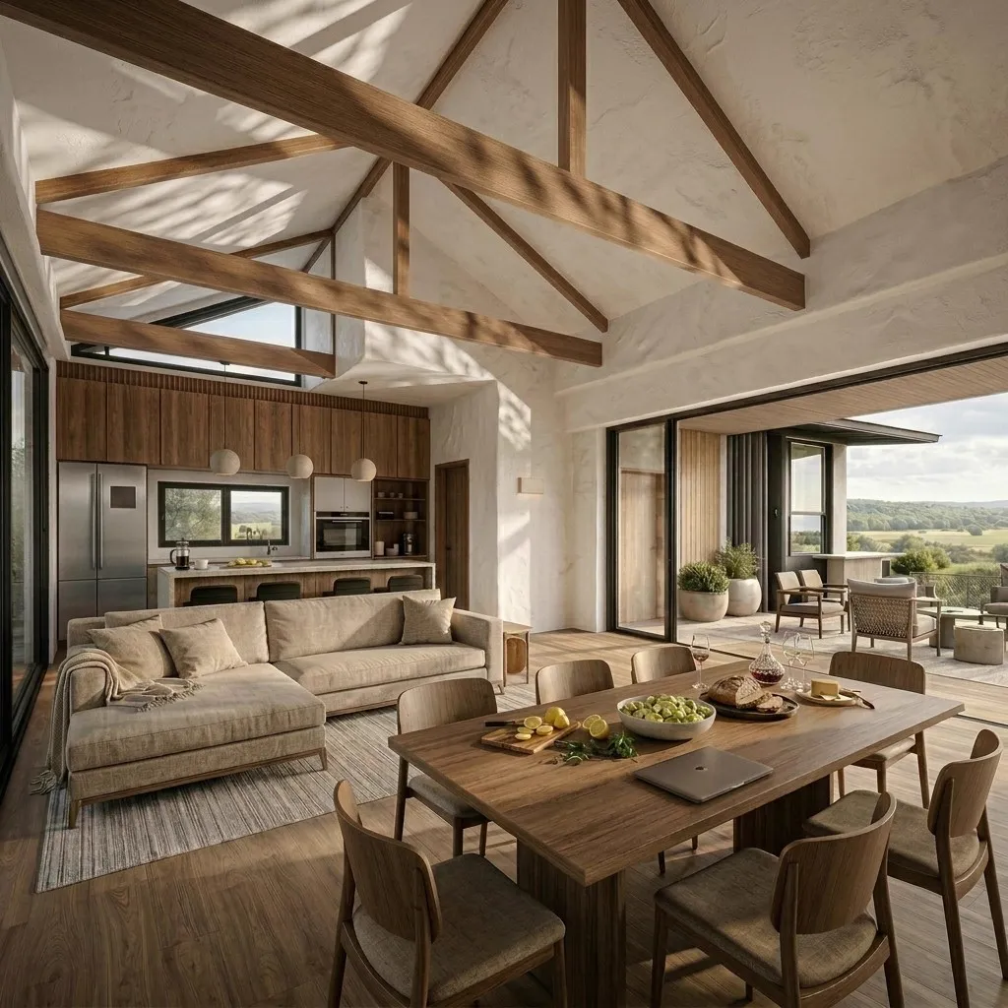
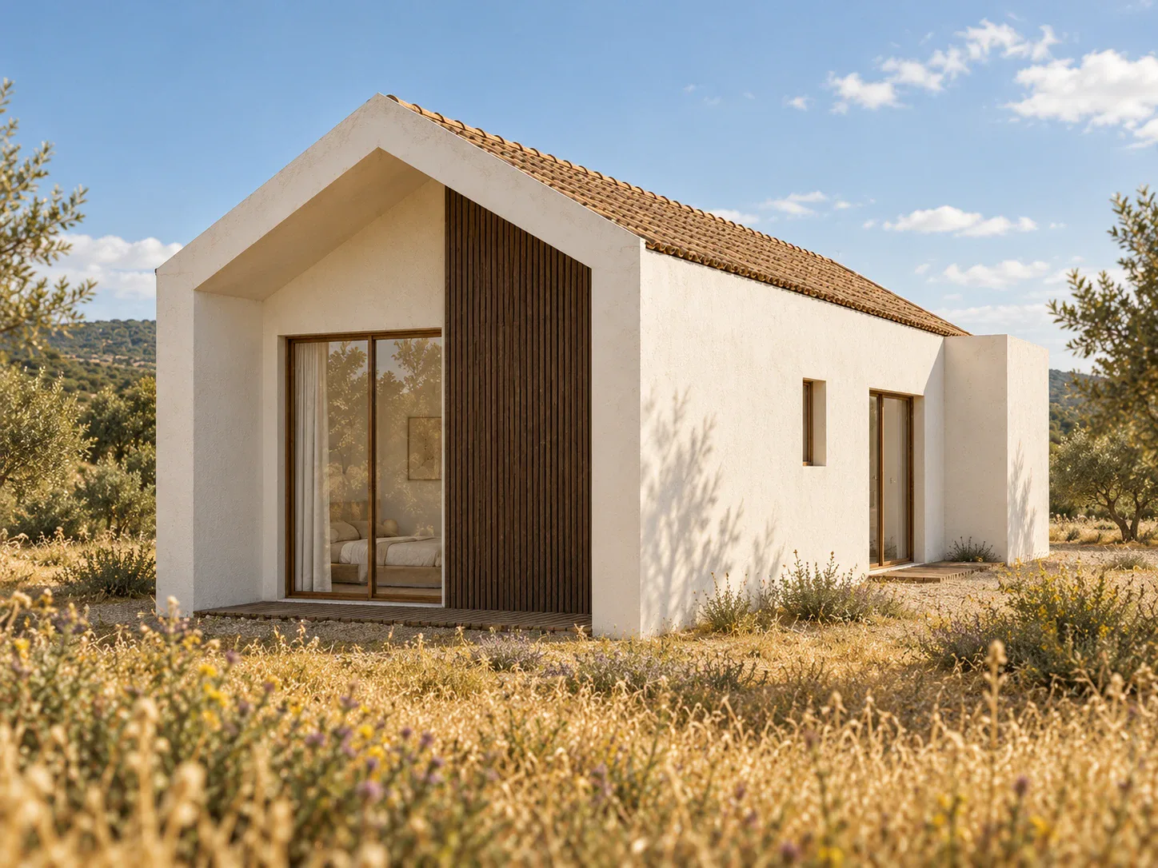
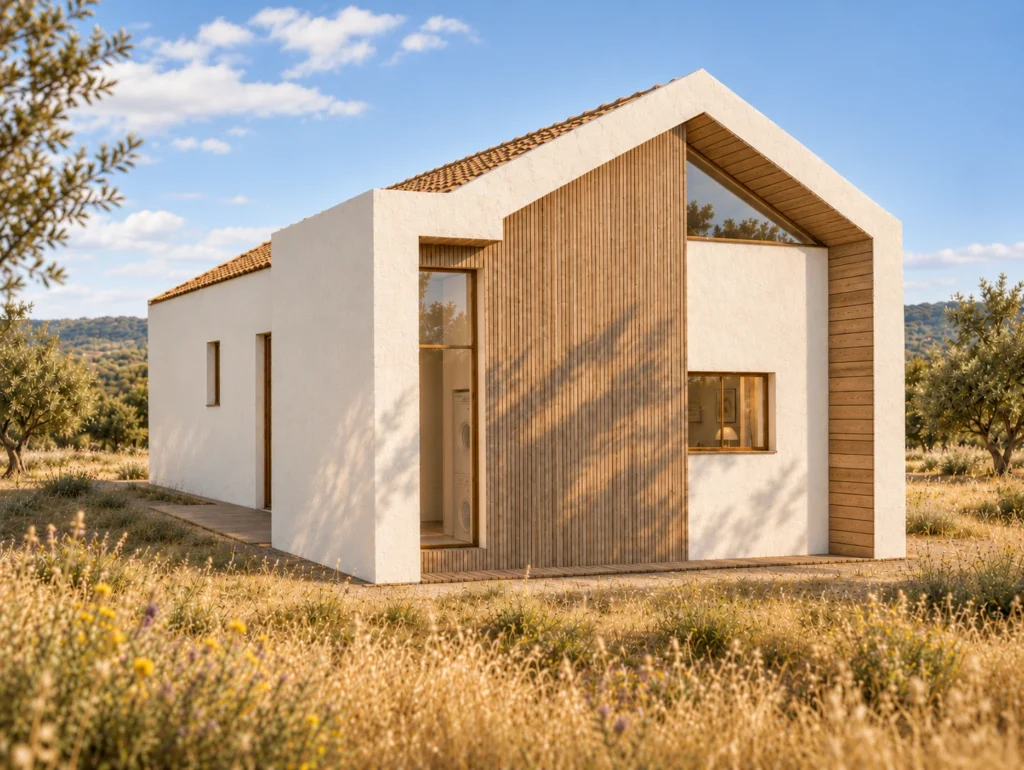
Living, kitchen and dining in one space, open to the roof and to the landscape. A bedroom suite with its own bathroom, a guest toilet and a laundry. Nothing extra, nothing missing.
- Living and dining 24.1 m²
- Kitchen 9.0 m²
- Suite 11.9 m² + bathroom 4.6 m²
- Laundry and guest WC 3.9 + 2.4 m²
- Usable area 57.4 m²
The plan
Move the pointer over the house, or tap it: the walls drop to floor-plan height and each room shows its name and area.
Seven spaces in 57 m² of usable area: living room and open kitchen at one end, the suite at the other, and the guest WC and bathroom between them.
Materials
What is inside the walls
Comfort is not an extra: it is built in from the base. We choose each material for what it does over decades, not for what it saves on day one.
- Structure Light steel framing (LSF): precise, quick to assemble and recyclable
- Insulation High-density stone wool: thermal, acoustic and fire-resistant
- Façade Lime mortars and thermally modified timber, chemical-free
- Interiors Local ceramics
Clarity
Know what you are buying before you decide
The full price
The price of the house, in writing and without asterisks. Whatever depends on your plot is explained and estimated separately.
A committed deadline
A completion date in the contract, not “to be confirmed”.
Who does what
Plot, planning permission, utility connections, site access: what is yours and what is ours is set out in writing, and we help at every step.
In development
Be among the first to know
We are finalising the design and price of each model. Leave your details and tell us where you would like to build: we will be in touch as soon as the collection is available.
Illustrative images. Usable areas from the design, subject to confirmation when each house is licensed.